You are viewing all NH listings NH Homes with 4 or more Bedrooms between $0 and $30000000 dollars.
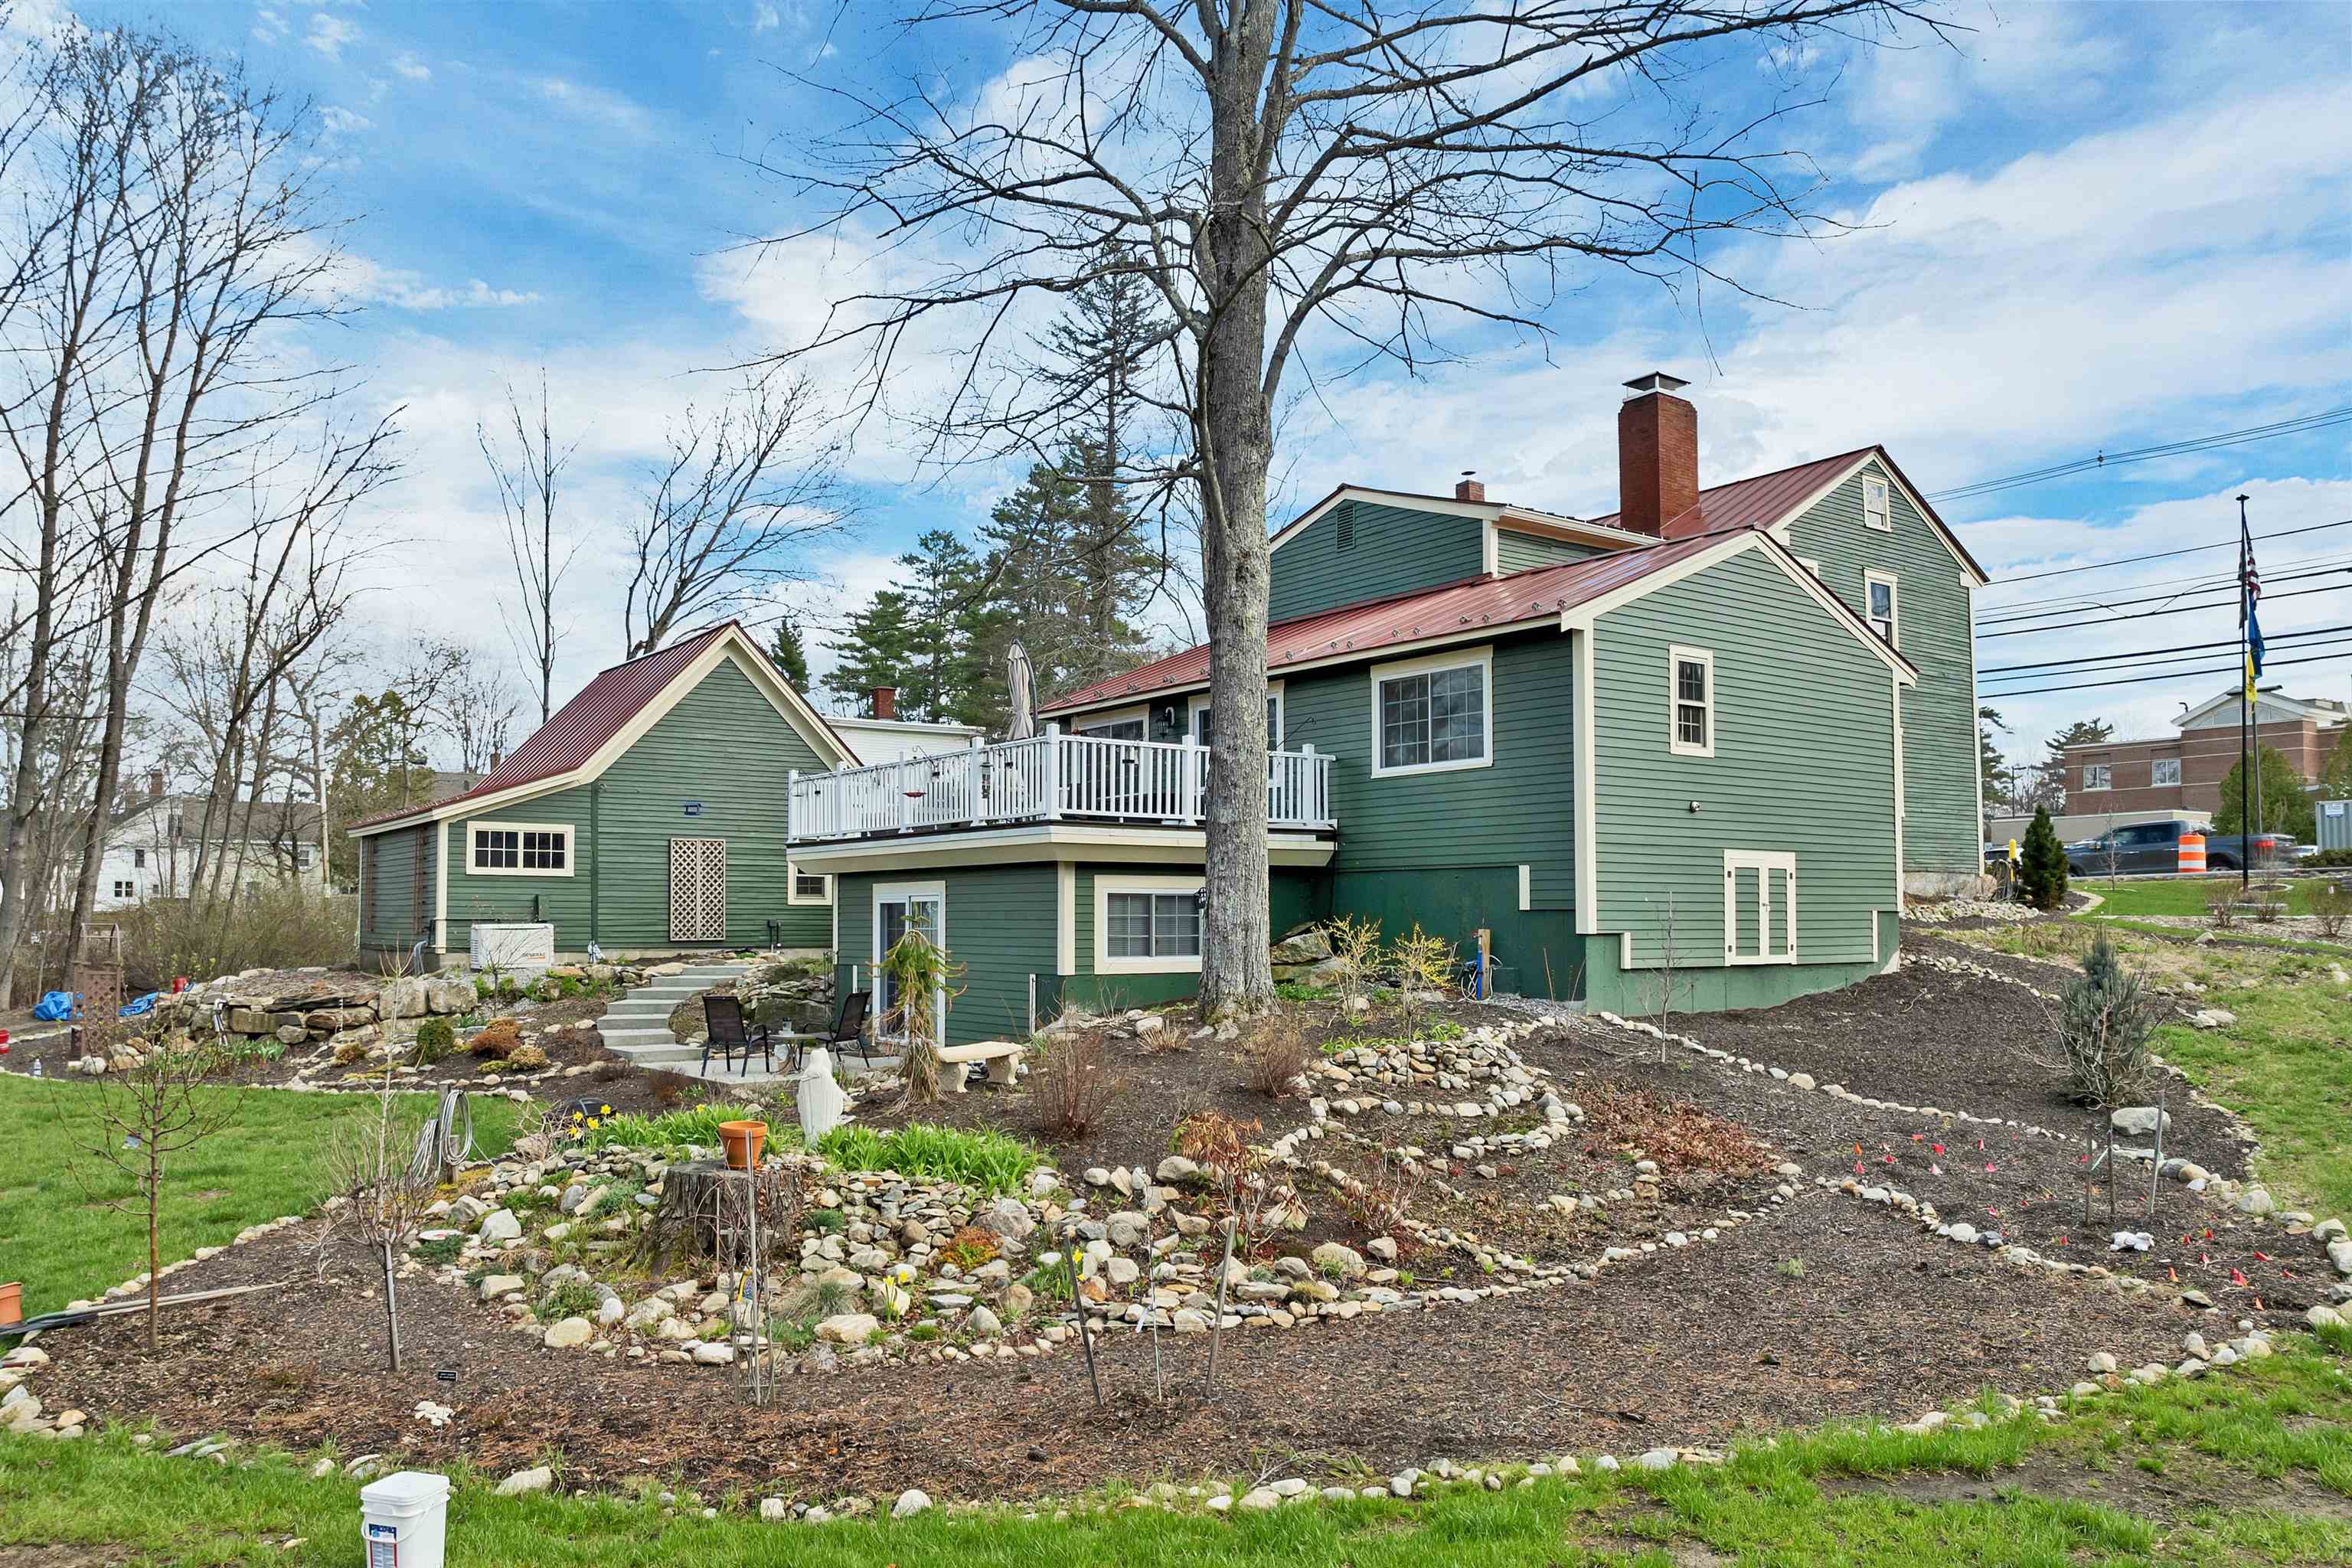
$790,000 $226 per sq.ft. Plymouth NH Home »
Price Change! Reduced by $60,000 down 8% on July 13th 2026
4 Beds | 4 Baths | Total Sq. Ft. 3950 | Acres: 1.1
Listed on Monday May 4, 2026
Description: A rare opportunity The Enoch Ward 1811 house offers almost 4000 sq ft of the perfect blend of historic and modern luxury living--bringing together the best of how things used to be made with today's modern conveniences. Ideally located within walking distance to town, PSU, schools, and the hospital, this premier property sits on over an acre. Out back feels like a private sanctuary yet you can stroll downtown for a morning coffee. Enjoy quiet evenings soak in a salt water hot tube surrounded by gardens filled with perennials, or host gatherings in a home perfect for entertaining. This vintage home showcases authentic craftsmanship and rich materials throughout--from original fireplaces and warm wood floors to exquisite details that elevate every space. Thoughtfully updated, the home features a superbly appointed cook's kitchen, a spacious great room, and a spa-like walk-in shower. The heated garage with an electric lift to the second floor will delight a wood worker. The gardener will enjoy the irrigation system with watering stanchions throughout the yard. A newly added in-law apartment provides flexibility and potential financial benefit. The whole house generator will keep everything functioning. The option to purchase furnishings further enhances this property's appeal. Located near the White Mountains--for hiking, climbing, and skiing--and close to the Lakes Region, including Squam Lake for boating, fishing and swimming. Walk to the restaurants, theaters or just enjoy your cozy wood or gas stoves, sun room, decks and hot tub. This home offers a lifestyle that is as active or relaxed as you want. More than a home--it is a work of art, a place to experience refined living. Please review the photos, 3D virtual tour, disclosures, and 3 pages of upgrades, then schedule your private tour. With over an acre and 187' frontage possible extra lot? See Listing Details & 59 images. Includes a Virtual Tour

$1,040,000 $298 per sq.ft. Plymouth NH Home »
Price Change! Reduced by $60,000 down 6% on July 13th 2026
Waterfront on Lake Squam
4 Beds | 4 Baths | Total Sq. Ft. 3950 | Acres: 1.1
Listed on Tuesday Jun 16, 2026
Description: A rare opportunity - The best of both worlds, walk downtown in this quaint New England college Town with a home that has too many upgrades to list here - 3 pages including accessory dwelling unit and possible subdivision. AND as a bonus own a large slip to access pristine Squam Lake. For more information on individual listings check out: The historic updated home on over an acre irrigated gardens MLS##5086844 and the boat slip is MLS#5088448. See Listing Details & 60 images.

$2,850,000 $1,030 per sq.ft. Plymouth NH Home »
4 Beds | 4 Baths | Total Sq. Ft. 4242 | Acres: 6.57Listed on Thursday Jul 9, 2026
Description: They say perfection is a goal that will always remain just out of reach, if that's true, its time to move the goalposts. Thoughtful design, flawless execution, and exceptional craftsmanship set this extraordinary home apart. Conceived as more than a residence, it is a work of art where refined aesthetics and intentional design create an atmosphere that is both elegant and inviting. Morning sunlight pours through floor-to-ceiling windows, casting dramatic patterns across stunning limestone walls. Just beyond, the expansive deck showcases breathtaking panoramic mountain views. More than an outdoor living space, it is a seamless extension of the home's one-of-a-kind craftsmanship and connection to its surroundings. The kitchen is a masterclass in understated luxury. Soaring cabinetry, backlit upper cabinets, and crown molding frame premium Wolf and Sub-Zero appliances. A spacious walk-in pantry keeps everyday necessities tucked away, preserving the kitchen's clean, minimalist beauty. Privately situated on the opposite side of the main level, the primary suite is filled with natural light and features a spectacular spa-inspired bath that leads to an oversized walk-in closet. The artistry continues on the lower level, where you'll find three additional bedrooms, including an ensuite, along with a spacious great room with kitchenette, perfectly designed for entertaining. Step outside and discover an entirely new level of comfort and relaxation. A soaking pool, hot tub, and fire pit are surrounded by beautifully manicured grounds, fully fenced for four-legged family members. Two additional buildings complete this remarkable property. The "She Shed" is actually a dream home gym with an attached garden and crafts room worthy of a magazine feature. While, the barn serves as a three-bay detached garage, providing ample space for vehicles, hobbies, and recreational toys. This just scratches the surface of this a one-of-a-kind property. See Listing Details & 60 images. Includes a Virtual Tour

$224,900 $119 per sq.ft. Richmond NH Home »
4 Beds | 3 Baths | Total Sq. Ft. 1893 | Acres: 12.92Listed on Monday Jul 13, 2026
Description: Step back in time and experience the timeless charm of this classic Post & Beam Cape. This home features fireplace, exposed beams, wood floors, some original trim and plaster, and beautiful interior doors with some glass and wood knobs. The architectural details reflect a bygone era while providing a wonderful canvas for updates. Set on more than 12 picturesque acres, the property offers mature landscaping and open space. Whether you're seeking a peaceful country retreat, or simply room to roam, this special property combines historic New England charm with the beauty of an expansive natural setting. This property is sold AS IS. It will not finance FHA or VA cash offer preferred. See Listing Details & 37 images.
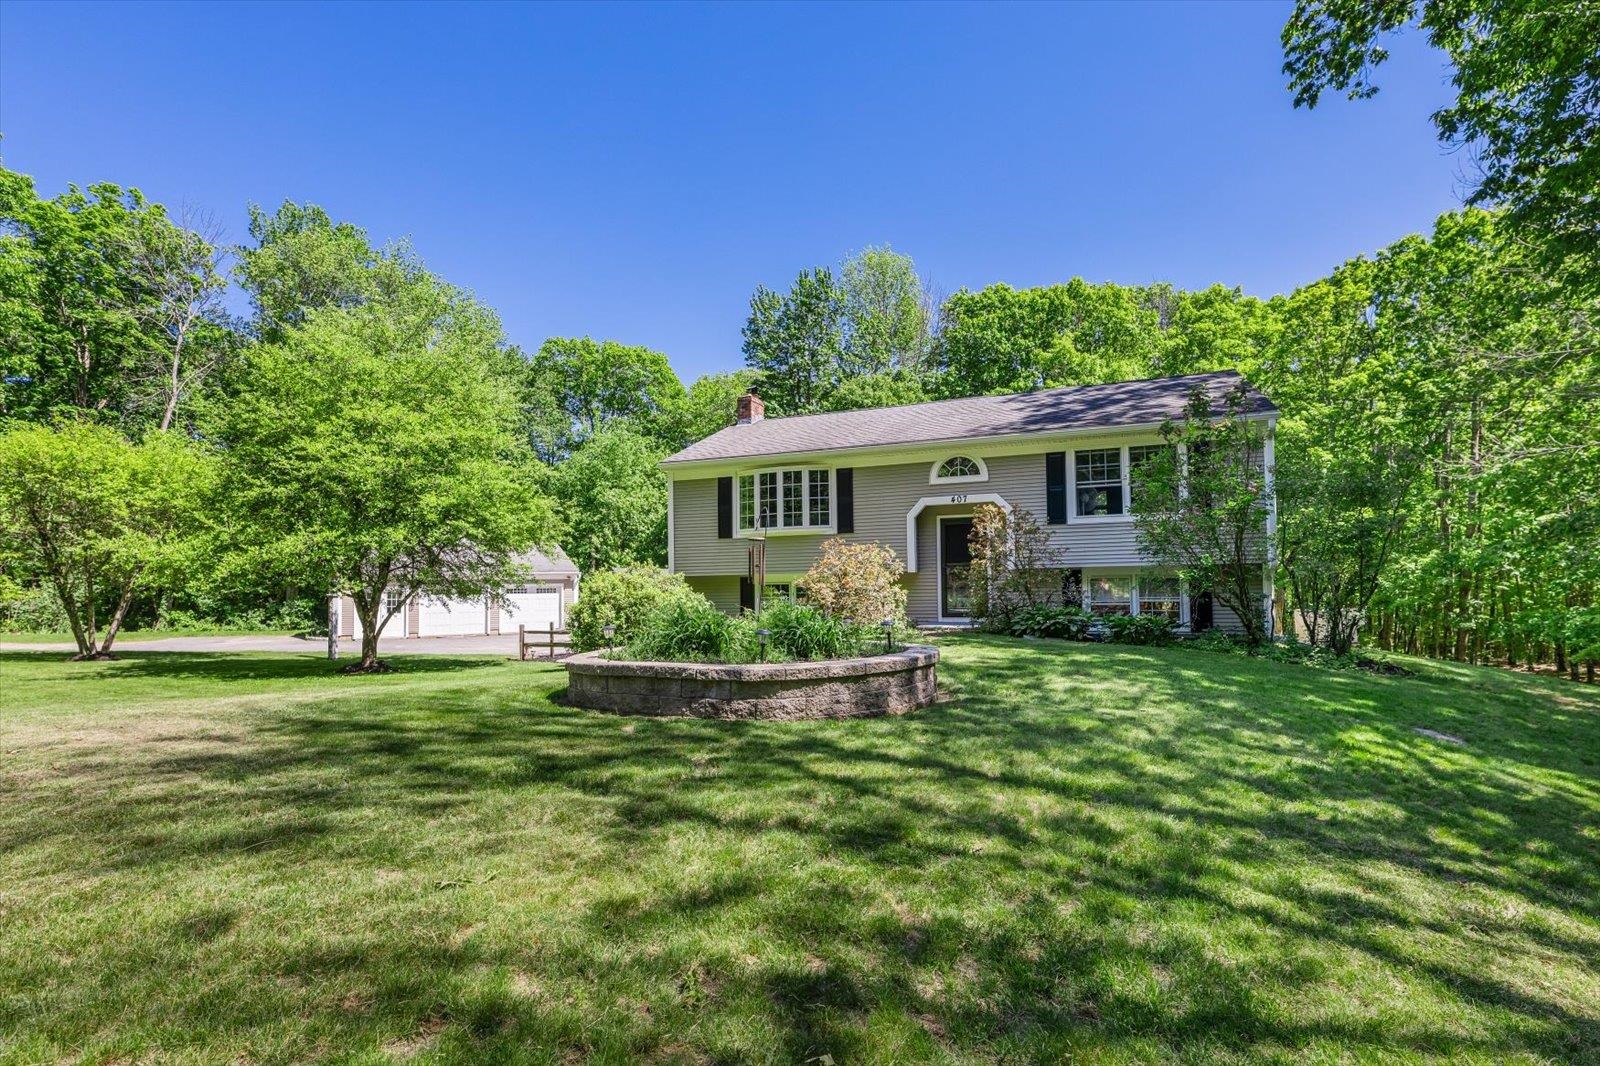
$579,000 $457 per sq.ft. Rindge NH Home »
4 Beds | 2 Baths | Total Sq. Ft. 1986 | Acres: 2.59Listed on Wednesday Jun 10, 2026
Description: Conveniently located just off of Rte 202, minutes from shopping conveniences and the Massachusetts border, down a quiet, tree-lined road sits this charming, well-cared-for raised ranch. The home features 4 bedrooms, 2 baths, a standalone two-car garage, and beautiful wood flooring throughout the main level of the home. The newly renovated, open-concept kitchen features a stunning granite countertop, stainless steel appliances, and leads into a spacious dining area to gather family and friends around the table - the perfect space for entertaining. Off the kitchen is a lovely three-season shingled porch built to spend your days relaxing with a good book. Head out onto the deck or head down to the patio to grill with friends and family in the summertime and overlook the expansive, sun-dappled green lawn and mature landscaping. With its impeccable landscaping, perfect location, privacy, and plenty of space to entertain, this home has something to offer for everyone. See Listing Details & 45 images.
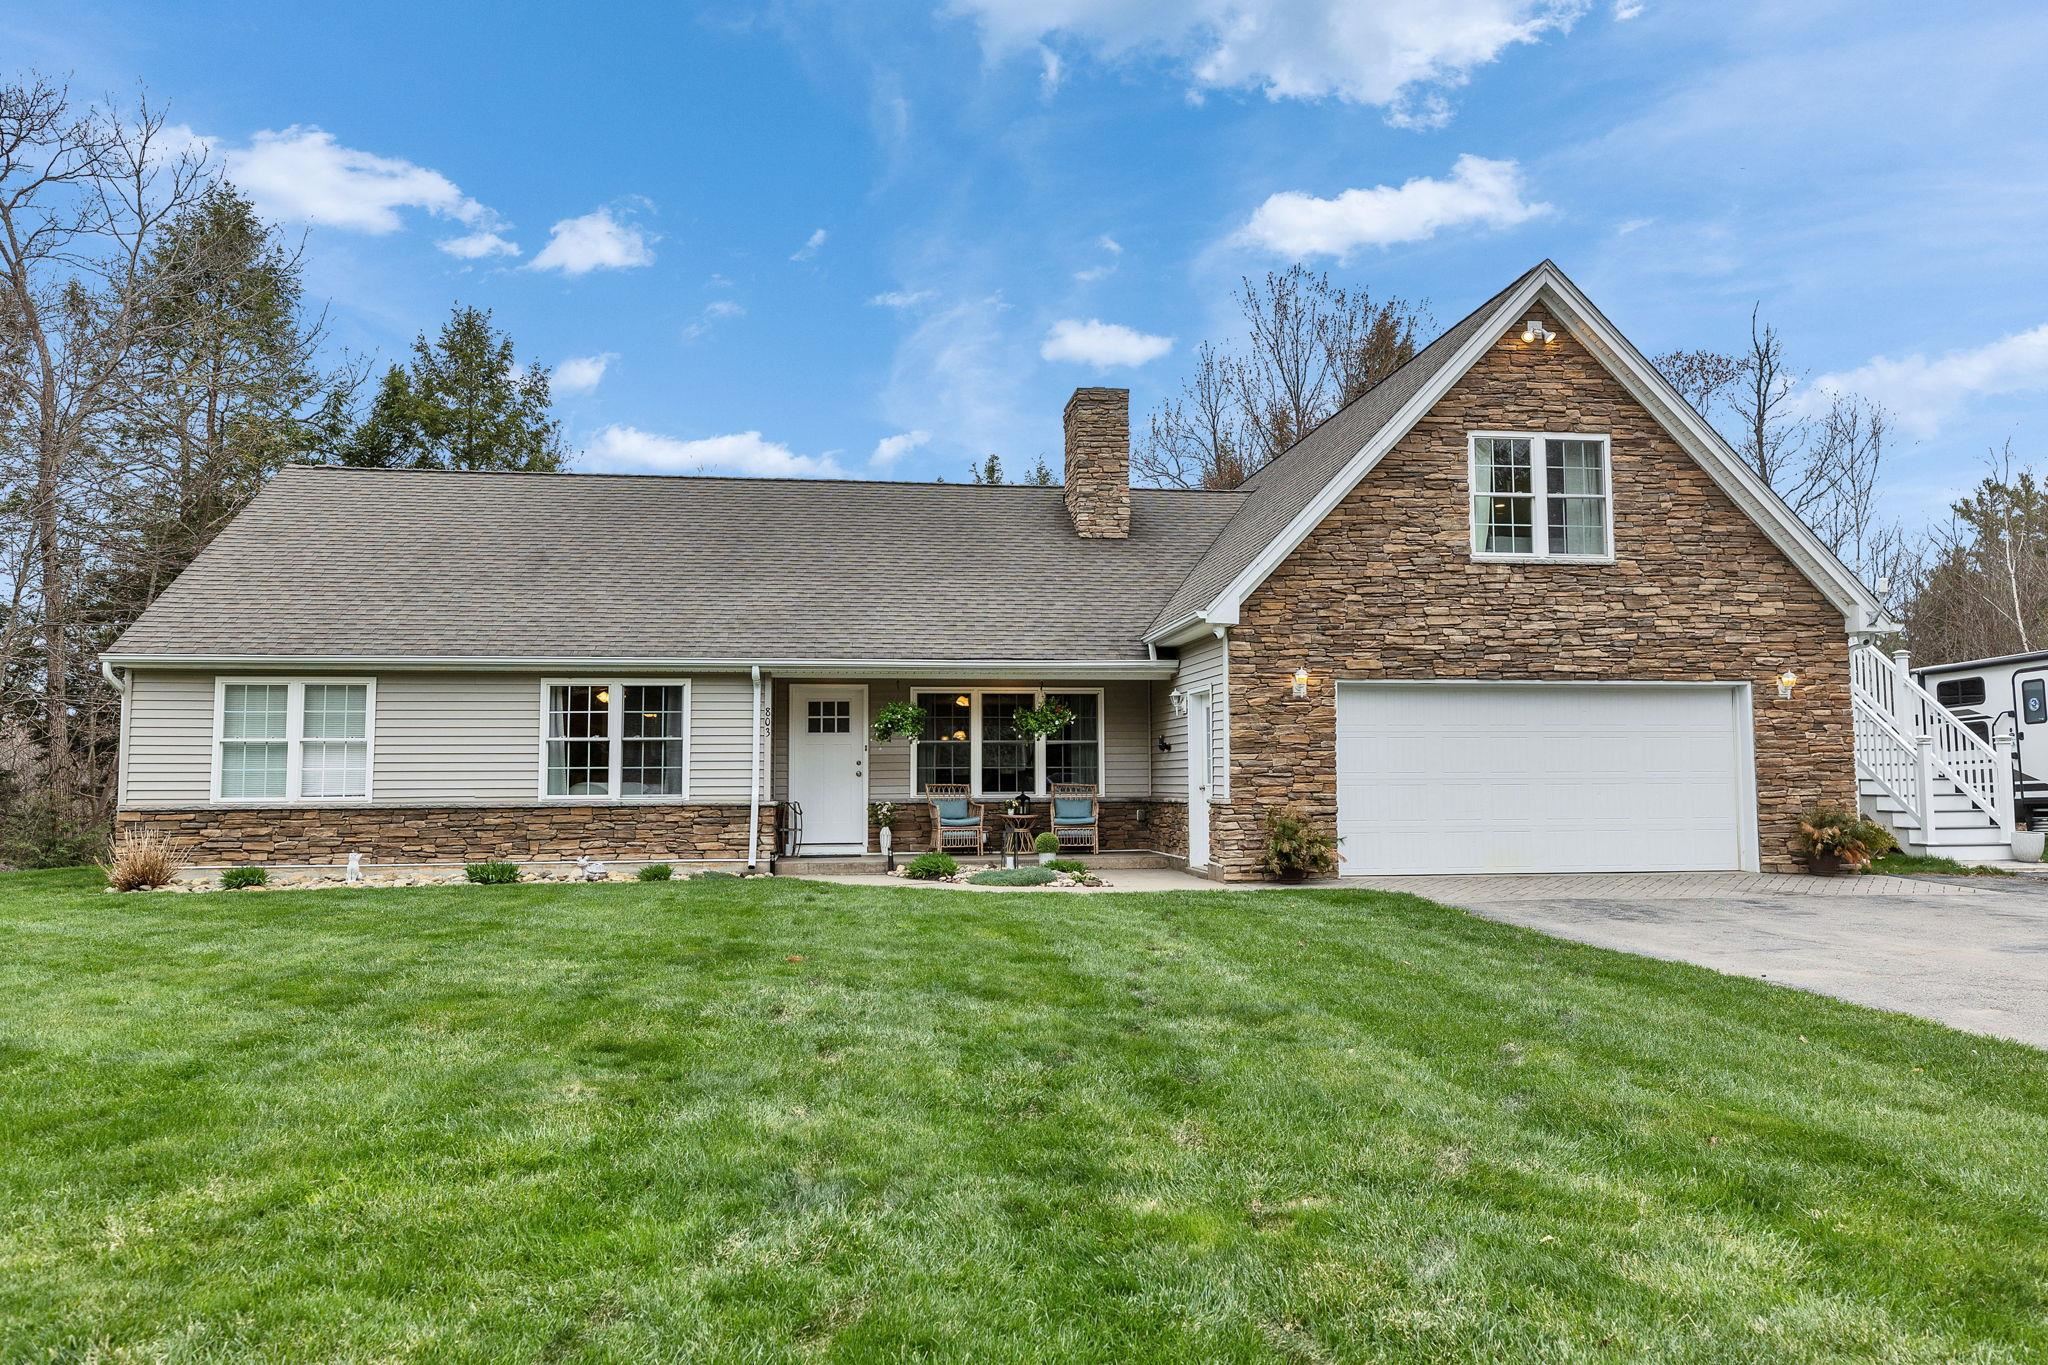
$699,500 $265 per sq.ft. Rindge NH Home »
Price Change! Reduced by $50,000 down 7% on July 25th 2026
4 Beds | 4 Baths | Total Sq. Ft. 2643 | Acres: 2.14
Listed on Friday Apr 24, 2026
Description: Set on a beautifully landscaped lot enhanced by mature plantings , this exceptional 4-bedroom, 4-bath ranch reflects years of thoughtful investment and pride of ownership. Designed and improved with long-term living in mind, every enhancement was chosen for quality, comfort, and enjoyment. The open-concept main living area is complemented by an updated kitchen featuring a double oven, vented range hood, dishwasher, refrigerator, and abundant workspace for everyday living and entertaining. A remodeled mudroom and high-speed fiber internet add modern convenience. Outdoor living is where this property truly shines. Magnificent stonework anchors the grounds, including an expansive patio, custom brick pizza oven, outdoor fireplace, brick shower wall, and extensive landscape lighting. An indoor fireplace provides a warm gathering place during New England's cooler months. The private accessory dwelling unit offers exceptional flexibility with its own entrance, balcony, bedroom, living room, kitchen, bath, and laundry, ideal for multi-generational living, guests, or income potential. Additional improvements include a detached garage with finished bonus space currently used as a game room, gym, office, and storage area; updated bathrooms with newly tiled counters and showers; replacement exterior doors; privacy fencing; sauna addition with new brick wall; new flooring; rebuilt fire pit; and a partial roof replacement. The owners renovated with permanence in mind, making substantial investments that far exceed what is reflected in today's offering price--a value proposition that would be difficult to duplicate in the current building environment. Located in desirable Rindge, this is a home that was renovated not for resale, but for owners who expected to stay, resulting in a property that offers space, flexibility, craftsmanship, and exceptional value. See Listing Details & 60 images.

$799,999 $334 per sq.ft. Rindge NH Home »
Waterfront on Pond Emerson Pond4 Beds | 3 Baths | Total Sq. Ft. 3012 | Acres: 1.09
Listed on Monday Jul 13, 2026
Description: Distinctive contemporary waterfront home on Emerson Pond featuring private waterfront, exclusive access to a private neighborhood sandy beach, four bedrooms, three baths, soaring cathedral ceilings, dramatic floor to ceiling windows, and approximately 900 square feet of decking all set on over an acre of beautifully landscaped, wooded grounds. Designed to bring the outdoors in, this one of a kind timber style home is filled with warmth and character. Rich natural woodwork, expansive walls of glass, and vaulted ceilings create an inviting atmosphere where every season becomes part of the living experience. The spacious living room is anchored by a beautiful fireplace, while the walk-out lower level offers additional living space with a cozy wood stove, making it the perfect gathering place for family and friends. The thoughtfully designed floor plan includes a spacious primary suite that provides a peaceful retreat. Outdoor living is just as impressive, with approximately 900 square feet of decking overlooking the private wooded setting ideal for entertaining, dining outdoors, or simply relaxing while surrounded by nature. An oversized detached two-car garage provides exceptional space for vehicles, storage, and recreational equipment. Enjoy the privacy of your own waterfront on the Emerson Pond, where you can launch a kayak or canoe or fish from the shoreline. In addition to the property's private frontage, homeowners also enjoy exclusive access to the neighborhood's private sandy beach, providing an exceptional place for swimming, paddle boarding, sunbathing, and gathering with family and friends. This combination of private waterfront and private beach access offer a rare lifestyle that is difficult to find. Located in one of Rindge's most desirable waterfront neighborhoods, this exceptional home blends architectural character, quality craftsmanship, and the beauty of nature into a truly special property you'll be proud to call home. Open House: July 18 &19 11-1 See Listing Details & 53 images.

$875,000 $204 per sq.ft. Rindge NH Home »
5 Beds | 3 Baths | Total Sq. Ft. 4284 | Acres: 7.97Listed on Thursday Jul 2, 2026
Description: Set on nearly 8 private acres in Rindge, just minutes from the Massachusetts border for an easy commute, this charming country property offers the perfect blend of privacy, space, and comfort. Set back from the road on a paved driveway, the home is surrounded by a beautiful mix of wooded landscape, perennial gardens, and open lawn. The large fenced backyard features a picturesque gazebo, mature plantings, and plenty of room to relax or entertain. Inside, you'll find 4,284 square feet of living space with five bedrooms and three bathrooms, offering a flexible layout for everyday living and gatherings alike. The spacious kitchen flows into the dining area and sunroom, creating the heart of the home. Enjoy abundant counter and cabinet space, a double oven, and peaceful backyard views. A first-floor laundry room is conveniently located near a full bath and a well-maintained sauna. The first-floor primary suite provides the ease of single-level living and features hardwood floors, a dressing area, and a recently remodeled private bath. Upstairs, skylights fill the home office and bonus room with natural light, while generous closet space and a full bath with double vanities comfortably accommodate family and guests. An unfinished basement offers endless potential for future living space, a workshop, or additional storage. A durable metal roof with a lifetime warranty, automatic whole-house generator, and attached three-car heated and cooled garage with a utility sink add lasting value and peace of mind. Conveniently located near shopping, dining, and everyday amenities, the home is approximately 1 hour 15 minutes from Manchester-Boston Regional Airport and about 1½ hours from Logan International Airport. Whether you're looking for room to grow, space to entertain, or a peaceful country retreat, this exceptional Rindge property is ready to welcome you home. See Listing Details & 55 images.

$895,000 $267 per sq.ft. Rindge NH Home »
5 Beds | 5 Baths | Total Sq. Ft. 4412 | Acres: 3.09Listed on Monday Jul 6, 2026
Description: Welcome to 29 Rand Road! A truly breathtaking property set on 3.09 private acres, offering the perfect blend of peace, privacy, and convenience. Proudly owned by the original owners since it was built, this meticulously maintained home is truly one of a kind. Enjoy the tranquility of country living while remaining just minutes from shopping, major highways, dining, and other everyday amenities. The spacious main home offers 4 bedrooms, 4 bathrooms, and an abundance of living space throughout. The updated kitchen features newer stainless steel appliances, ample cabinet space, and an abundance of natural light, making it the perfect place to cook and gather. Beautiful natural woodwork flows throughout the home, adding warmth and timeless character. The main level also offers a sun filled living room space, dining area that's open to the kitchen, a half bathroom, and a laundry area. Step up to the 2nd floor and you will find your very own. sun-filled primary suite offers direct access to a private walkout deck, creating the perfect retreat. The 2nd floor offer 3 additional, generously sized bedrooms, and an additional full bathroom for convenience. The walk-up attic is completely finished offing the perfect space to make a play room, library, office, etc. The finished basement provides additional living space and even includes a relaxing sauna. Adding even more versatility to the property is a detached 612 sqft ADU complete with its own kitchen, full bathroom, and bedroom, deal for extended family, guests, a home office, or potential rental income. A detached shed provides storage for tools and outdoor essentials. With its exceptional living space, unique features, and picturesque setting, 29 Land Road is a rare opportunity to own a property that offers both comfort and flexibility! Please see floor plans and subdivision plans attached to MLS listing.Showings will start at the open house on Saturday 7/11 from 12-2pm. See Listing Details & 54 images.

$899,000 $431 per sq.ft. Rindge NH Home »
4 Beds | 2 Baths | Total Sq. Ft. 2087 | Acres: 9Listed on Monday Jul 6, 2026
Description: Charming Farmhouse on 9 Picturesque Acres. Experience the perfect blend of country living and everyday convenience with this charming 3-bedroom, 2-bath farmhouse set on 9 beautiful acres of rolling fields. Ideally located just minutes from shopping, dining, and the Massachusetts/New Hampshire border, this property offers privacy without sacrificing accessibility. Inside, you'll find expansive, light-filled rooms that provide plenty of space for comfortable living and entertaining. Outside, the possibilities are endless with a 5-stall barn, making this an ideal property for horse enthusiasts, hobby farmers, or anyone seeking room to pursue their passions. The impressive exterior features an expansive paved driveway with ample parking, a detached 4-car garage, plus an additional 2-car attached garage offering abundant space for vehicles, equipment, workshops, or recreational storage. Whether you're looking for a peaceful country retreat, an equestrian property, or simply room to spread out, this exceptional farmhouse offers a rare opportunity in a highly desirable location. This unique property combines timeless farmhouse charm with the space, functionality, and location you've been searching for. See Listing Details & 52 images.
Under Contract

$1,100,000 $323 per sq.ft. Rindge NH Home »
4 Beds | 5 Baths | Total Sq. Ft. 3964 | Acres: 2Listed on Thursday Jun 4, 2026
Description: This home checks ALL of your boxes starting with the amazing views and conservation land in your backyard! Spacious attached ADU with separate entrance. OWNED solar panels, Triple pane windows, standing seam metal roof and Energy Recovery Ventilator (ERV) provides energy efficiency and comfortable living. Beautiful kitchen with island, pantry, pot filler, double oven and gas cooktop. Double sided propane fireplace centers the home. First floor office/study. Oversized 2 car direct entry garage with extra workshop room and additional overhead access door offers room for all your equipment, vehicles and toys. House is designed as a traditional 3 Bedroom Colonial & 1 Bedroom ADU yet both include additional flex/bonus rooms providing space for everyone to live, work and play however you choose. Large second floor laundry room with sink. Multiple patios, porches, deck space and firepit patio area expands your living space even more. Generator hookup. Walkout basement includes a finished playroom, 2 finished bonus rooms, private 3/4 bathroom and SAUNA. Every room in this home was painstakingly designed with every detail considered. The photos can not convey the beauty of this property and attention to detail everywhere. ADU has its own entrance & parking, 2 floors (loft bedroom), full kitchen, laundry room/full bathroom, dining area and multi-function living room. This is truly a must see! Highly sought after Amalia Way which is now a town maintained road! Direct access to hiking trails and Annett State Forest. Sellers have purchased abutting lot 36-1-22 containing .4 acres and the driveway right of way for this home. Lot 36-1-9 (1.6 acres) and 36-1-22 (.4 acres) will be voluntarily merged into one lot prior to closing and conveyed as such with a total of 2 acres. OPEN HOUSE Saturday 06/20/26 10AM-1PM. See Listing Details & 60 images. Includes a Virtual Tour
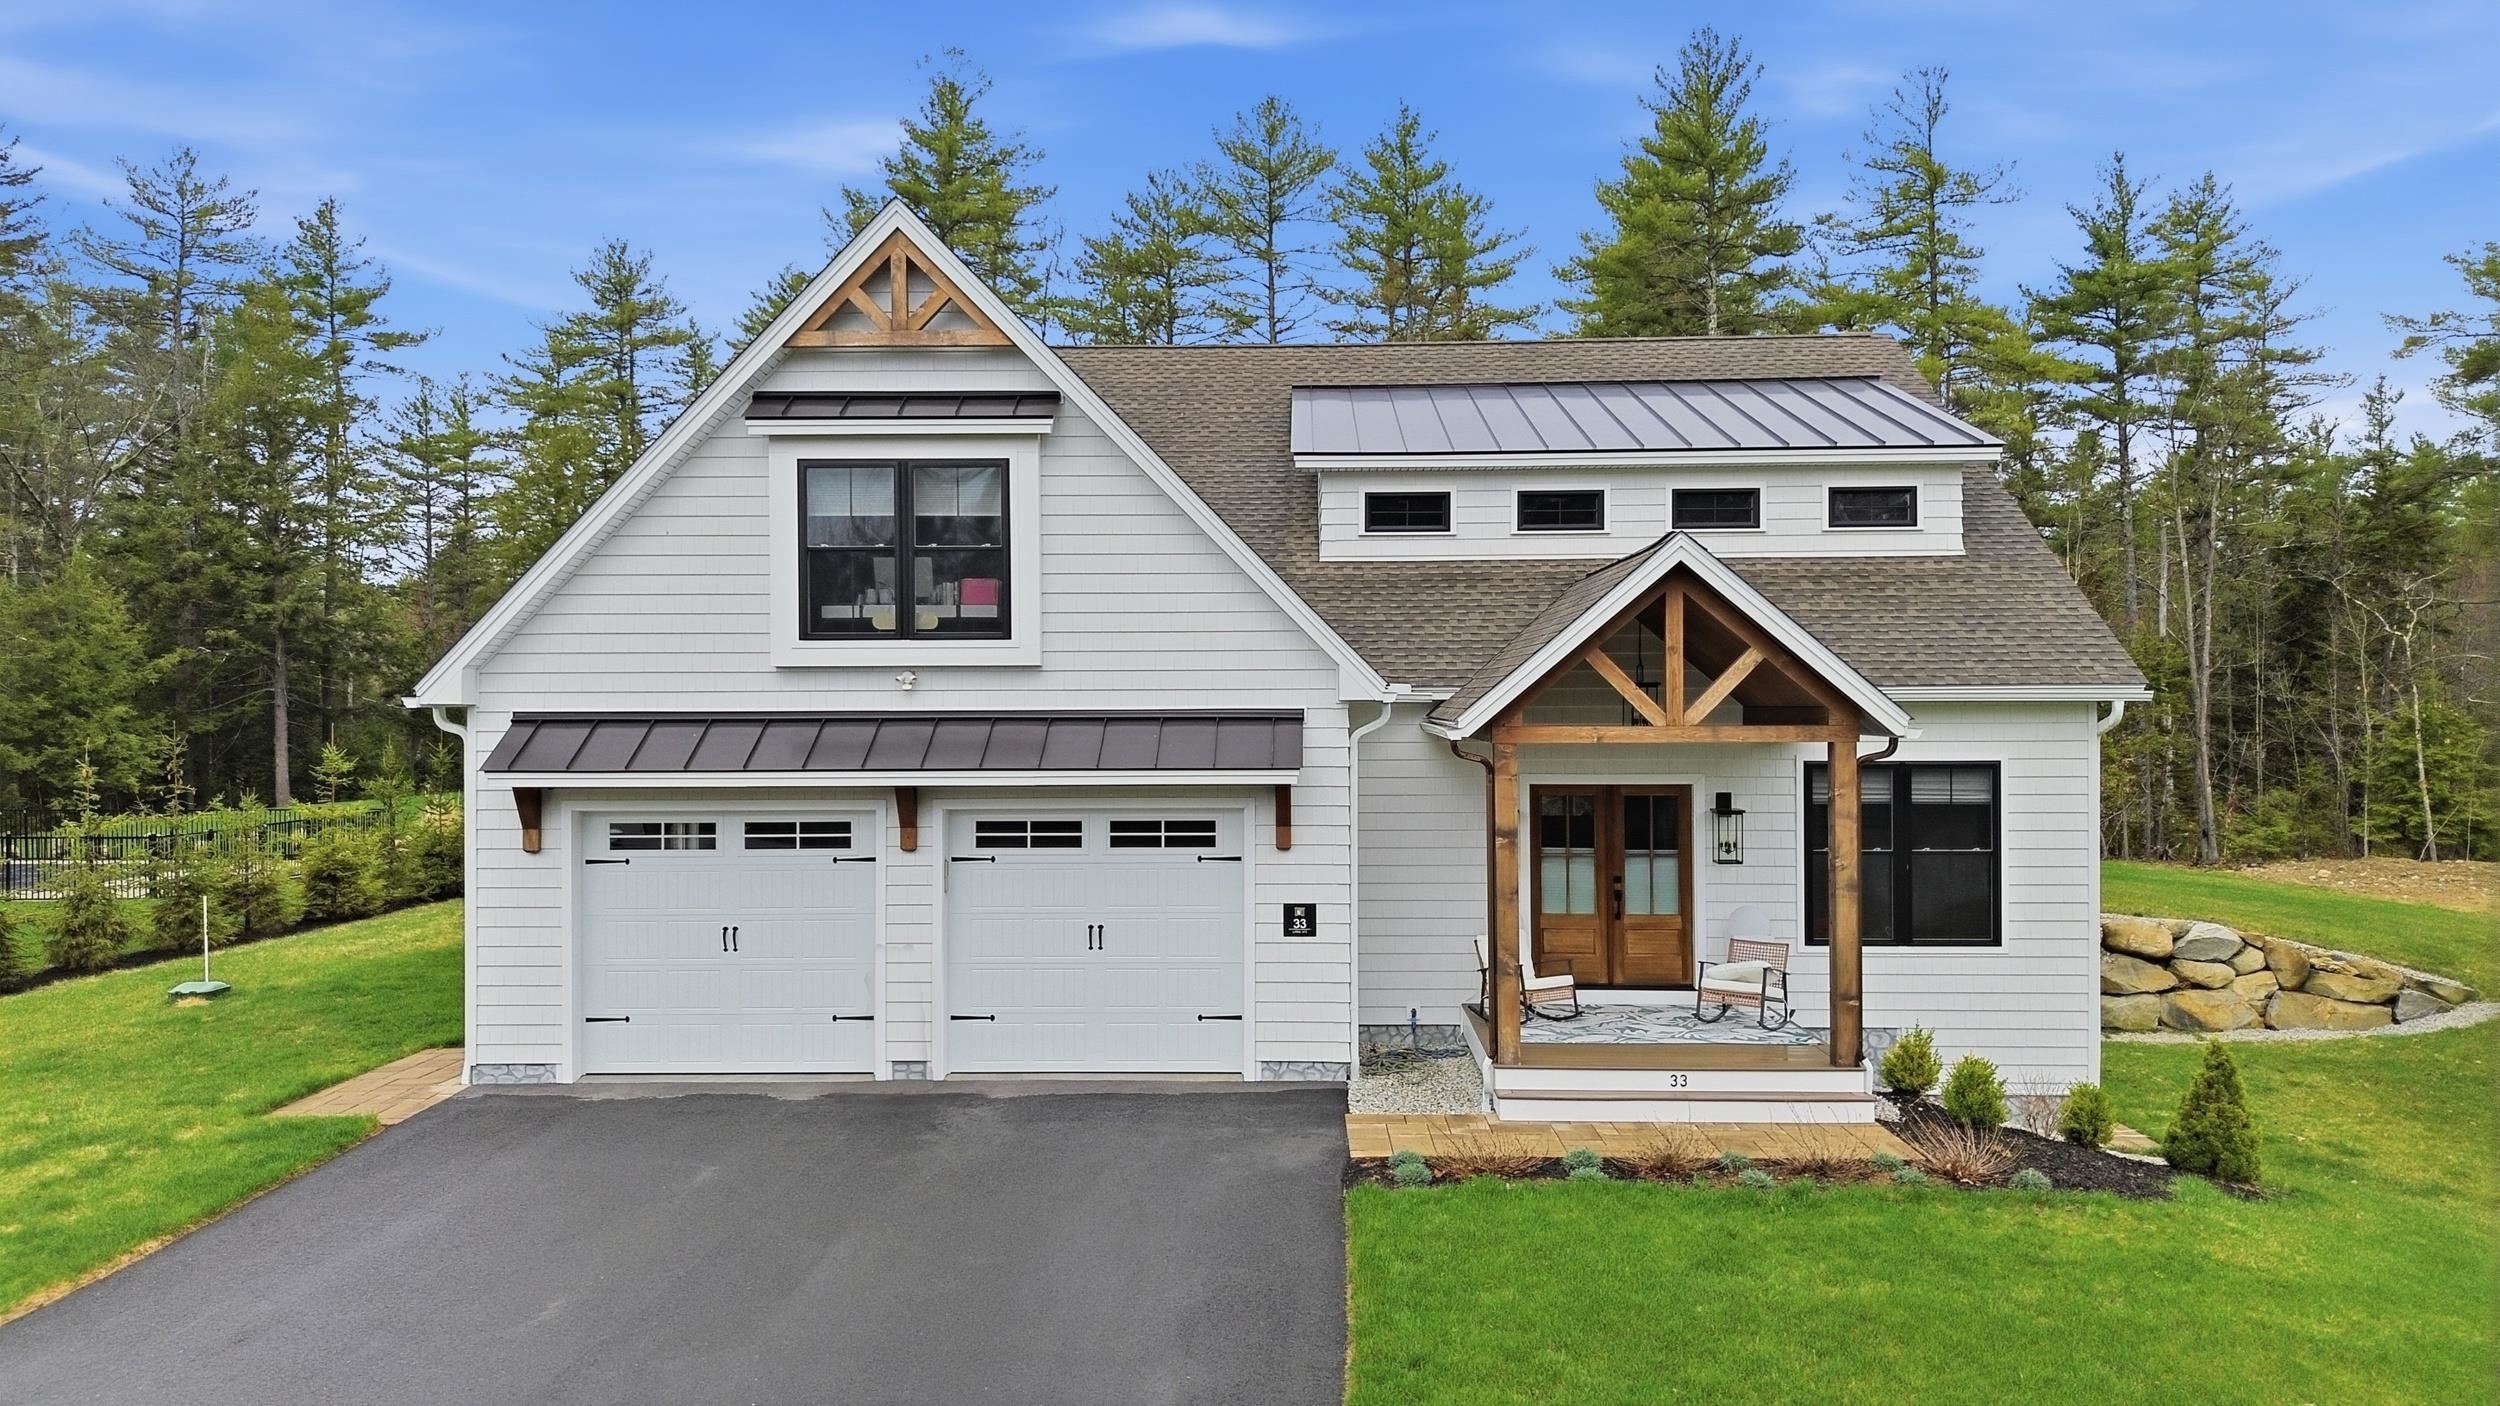
$1,295,000 $383 per sq.ft. Rindge NH Home »
4 Beds | 4 Baths | Total Sq. Ft. 4488 | Acres: 1.12Listed on Wednesday Apr 29, 2026
Description: Welcome to a showpiece in Rindge, an almost-new custom farmhouse that delivers the space you want and the upgrades you hoped for. Designed for effortless living, this 4 bedroom, 3.5 bath home offers an expansive, open layout where the kitchen, dining, and living areas connect beautifully. The heart of the home is a stunning gourmet kitchen featuring premium appliances, an oversized island with seating, abundant prep space, and a walk-in pantry built to keep everything streamlined and within reach. The primary suite on the main floor is a retreat unto itself with a spa inspired bath. The finished walkout lower level delivers a sunfilled living space with large windows and a full bath, ideal for recreation or an in law suite. Built with energy efficiency in mind, the home features whole-house insulation (interior and exterior walls) and energy efficient windows. Outside, enjoy professional landscaping, whole yard smart irrigation, whole house generator, oversized driveway, and a sophisticated camera and security system. Schedule your private showing and see why this one stands apart. * Seller is a NH real estate licensee and the listing agent. * Private accompanied showings only. * Seller reserves the right to accept an offer at any time. * Buyer to use his/her own due diligence with respect to and including but not limited to structural, mechanical, environmental, zoning and permitted use matters. Buyer is encouraged to obtain professional inspections and verify all information independently. See Listing Details & 26 images.
Under Contract

$405,000 $203 per sq.ft. Rumney NH Home »
4 Beds | 2 Baths | Total Sq. Ft. 1992 | Acres: 64Listed on Friday Jul 3, 2026
Description: On 64 beautiful acres, this enchanting 1.75-story home offers a rare blend of history, privacy, and natural beauty. Once the town post office in the early 1900s, the property carries a sense of timeless character that can be felt in every corner. A gentle stream winds through the middle of the acreage, creating a peaceful backdrop that feels like something from a storybook. Lovingly cared for by the same family for more than 50 years, this special property is ready for its next chapter. The home offers 4 bedrooms, or 3 bedrooms plus an office, along with an attached workshop and a 2-car garage. While some updating is needed, the home provides a wonderful opportunity to bring new life to a historic setting and make it your own. With over 900 feet of road frontage and no zoning, the possibilities are wide open! Whether you dream of a country homestead, a creative retreat, or a place to gather and grow, this property offers room to imagine. Conveniently located with easy access to all that Rumney, NH has to offer, it's a truly special place where history, nature, and opportunity come together. See Listing Details & 26 images.

$499,000 $187 per sq.ft. Rumney NH Home »
5 Beds | 3 Baths | Total Sq. Ft. 2672 | Acres: 0.75Listed on Saturday Jun 27, 2026
Description: Welcome to Your Dream Home: Elegance Meets Timeless Comfort Prepare to be enchanted from the moment you arrive. This property perfectly balances sophisticated architectural design with the warmth of a true sanctuary, making it an absolute must-see for the perceptive buyer. Step through the entryway into a bright foyer that immediately sets the tone for the rest of the home. Bathed in natural light, the expansive living space features soaring ceilings, pristine flooring, and fixtures that radiate "classic". The seamless flow draws you effortlessly from one stunning room to the next, making it an ideal layout for both everyday living and entertaining. The heart of the home is a warm, inviting kitchen that blends rustic charm with functionality. Featuring timeless cabinetry, durable countertops, and dependable stainless steel appliances, it's a space naturally built for a gathering experience where everyone instantly feels right at home. The first floor primary suite is a masterclass in relaxation. Offering a spacious layout, large windows that frame peaceful views, and a massive walk-in closet, it serves as your personal oasis at the end of a long day. The ensuite bathroom features a walk-in shower--creating a luxurious ambiance. Every corner of this property has been meticulously curated, including the generous secondary bedrooms and beautifully appointed additional bathrooms. Transition effortlessly to the outdoor living space, where a pristine patio/deck overlooks beautifully landscaped grounds. It's a rare outdoor paradise designed for nature lovers and avid gardeners alike. The beautifully landscaped grounds feature an sun-drenched greenhouse perfect for year-round cultivation, surrounded by curated floral gardens that burst into a changing tapestry of color each season. Vegetable gardens and fruit-bearing trees offer the ultimate farm-to-table experience. Rumney Rocks, Stinson Lake and the Common all just minutes away; and Tenney Mtn, downtown Plymouth 10 mins! See Listing Details & 50 images. Includes a Virtual Tour
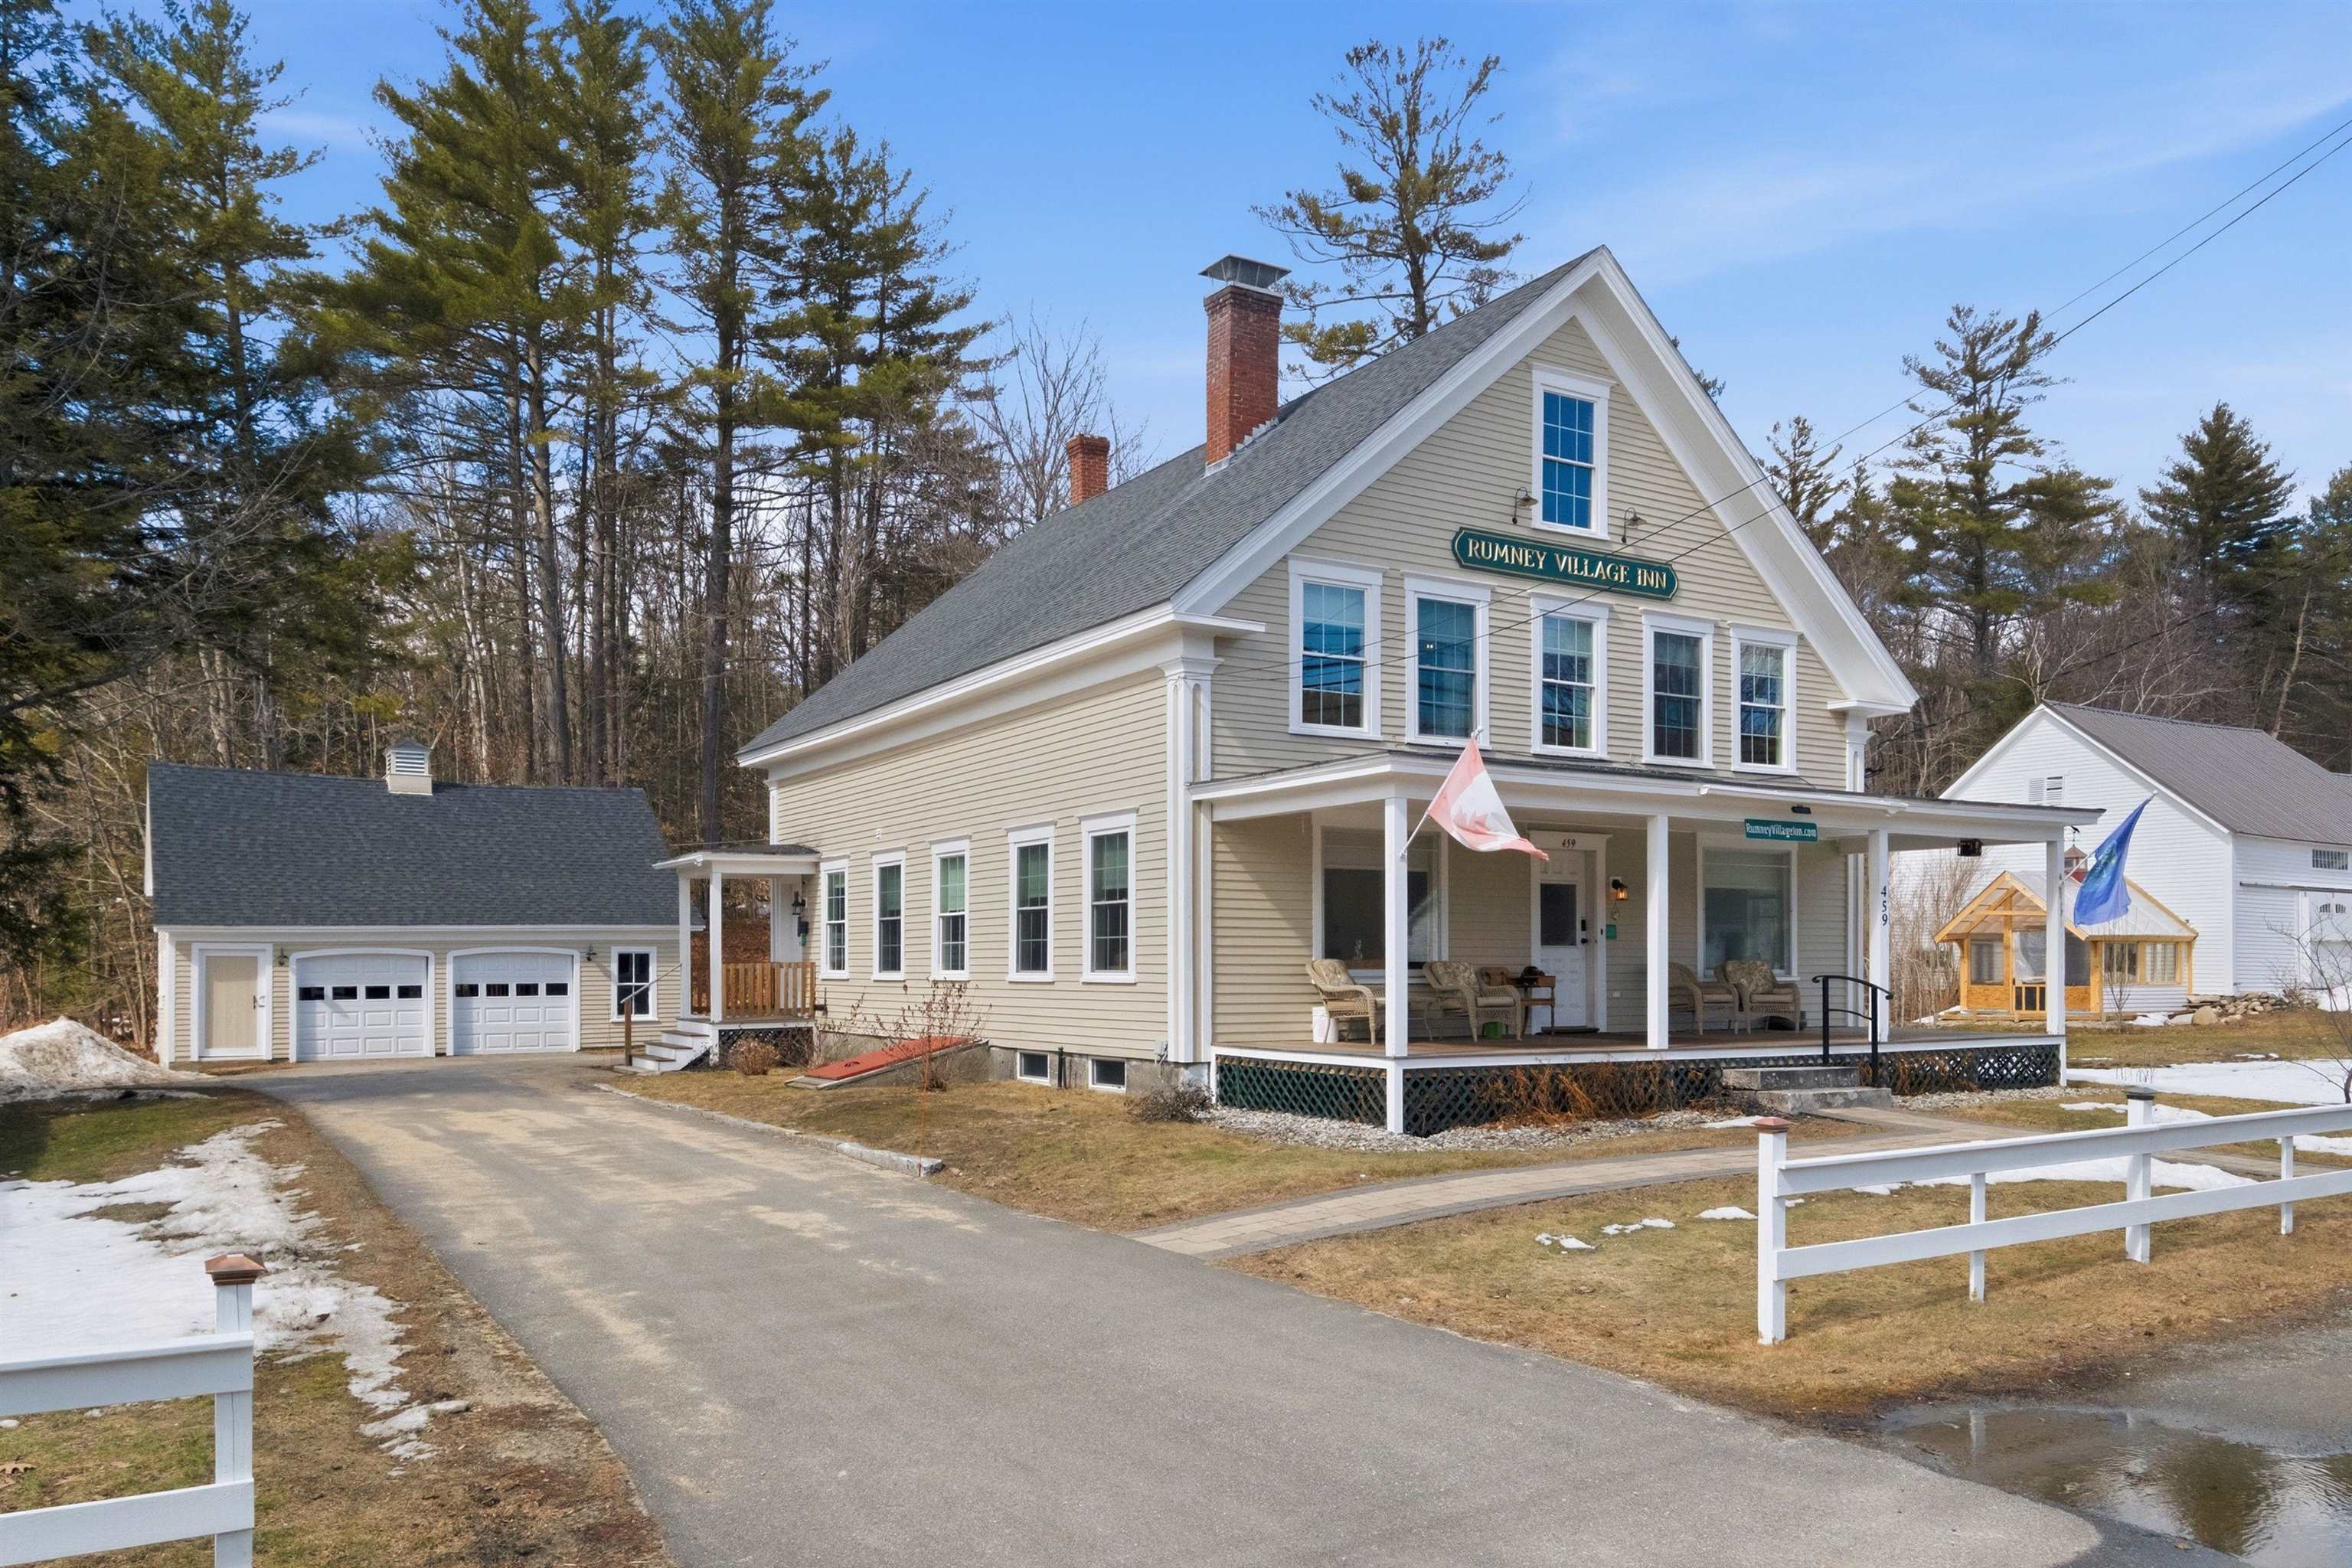
$699,000 $227 per sq.ft. Rumney NH Home »
Price Change! Reduced by $90,000 down 13% on June 13th 2026
5 Beds | 6 Baths | Total Sq. Ft. 3080 | Acres: 0.76
Listed on Sunday Mar 22, 2026
Description: **Prime Improvement**Welcome to a breathtaking piece of NH history set in the heart of charming Rumney Village. Originally built in 1880, this magnificent New England Antique underwent a complete top-to-bottom renovation in 2022 and 2023, emerging as a stunning 5-bedroom, 6-bathroom masterpiece that seamlessly marries 145 years of timeless character with modern comforts. Set on nearly an acre, the home's classic front porch, wide-plank hardwood floors, exposed beams, and iconic silhouette create an unmistakable warmth that simply can't be replicated in new construction. Yet inside, everything is fresh, refined, and move-in ready -- updated kitchen, spa-inspired bathrooms, and a thoughtfully designed layout that flows beautifully across 3,201 sf. 5 generous bedrooms and 6 bathrooms mean there is always room for family, friends, and guests alike. Whether you're envisioning this as your four-season mountain retreat or a high-performing STR investment, the location delivers on every level. Rumney Rocks -- one of the premier sport climbing destinations -- is practically in your backyard, drawing enthusiasts from across the country year-round. World-class skiing at Loon Mountain, Waterville Valley and Tenney, just minutes away, while hiking along the Appalachian Trail corridor, snowmobiling, mountain biking, swimming, and kayaking fill out a recreation calendar that keeps guests and family members busy in every season. Stinson Lake a few minutes up the road, Newfound and Squam Lakes, add yet another dimension to this region's extraordinary appeal. For the savvy investor, the market fundamentals are compelling. The property's 5 bedrooms, 6 bathrooms, and authentic New England aesthetic are precisely the combination that drives premium nightly rates and repeat bookings on today's short-term rental platforms. For the SF buyer, this is something rarer still -- a home with genuine soul, a village setting where kids can play. Whether you're building a legacy, a portfolio or both. See Listing Details & 50 images. Includes a Virtual Tour
